
info@universallab.org
WhatsApp: +41762172997

logo-header
​
logo
Material Testing
Mechanical Testing
Tensile TestFibre Tensile TestHardness TestImpact TestFatigue TestOthers
Thermal Testing
Thermomechanical AnalysisDSCTGATGA (TG-DSC, TG-DTA)
Surface, Coating and Corrosion
Adhesion TestScratch TestCorrosion Cycle Test
Physical Properties
Functional propertiesPorosityDensity
Elemental & Chemical Composition
Compositional analysisElemental analysis
Microscopic Characterization
Particle analysisMicroscopy
Product Testing
Food & Agriculture Testing
Consumer Goods Testing
Electronics & Electrical Testing
Medical & Pharmaceutical Testing
Automotive & Transportation Testing
Packaging & Materials Testing
Chemical & Hazardous Substances Testing
Semiconductor Testing
Battery Testing
Petrochemical Testing
Environmental Test
Water Testing
Drinking Water Analysis
Soil & Sediment Testing
Soil Chemistry (pH, Nutrients)
Air Testing
Particulate Matter (PM2.5, PM10)
Noise & Acoustic Testing
Industrial/Occupational Noise
Waste & Sludge Testing
Hazardous Waste Classification
Instrumental Test
Spectroscopy
Emission
XRFXPSICP-OESGD-OES
Absorption
FTIRUV/VIS/NIRAAS
Mass Spectrometry
SIMSICP-MS
Other
RamanNMR
Microscopy
Electron
SEMTEMEBSDEMPA
Other
AFMFIB
Mechanical
Volumetric
Tensile TestFibre Tensile TestImpact TestFatigue Test
Surface
HardnessNanoindentationScratch
Others
Thermal Analysis
TGADSC
Physical Analysis
BETLaser diffractionDensityContact AngleZeta potential
Chromatography
GCHPLCIC
Services
  • Applications
  • Techniques
  • Standards
  • Industries
Regulatory testing
  • PFAS
  • REACH
  • VOC
Environmental testing
  • Water
  • Gas
Data analysis
  • XRD
  • XPS
  • FTIR
  • Raman
  • NMR
  • CT
  • SIMS
  • TGA
Blog
  • Knowledge
  • News
  • Policy
  • About us
    Contact

    Sample Requirements

    Application Case

    Example Result

    What our customers are saying

    Need precise analysis? Contact us – we'll help you choose the best solution for your needs.

    info@universallab.org+41 762172997
    Lab technician holding a blue flask

    Frequently Asked Questions

    HomeCategoryCart
    logo-footer-shop1

    European material analytical and measuring service provider dedicated for academic and industrial research

    About Us
    CareersTerms & ConditionsPrivacy Policy
    Customer Services
    Help CenterBecome a partnerReturns & Refunds
    Contact Us

    Parkstrasse 1, 5234 Villigen, Switzerland

    Email: info@universallab.org

    Phone: +41 762172997

    VAT: CHE-265.266.739 MWST

    © 2026 By Universallab. All rights reserved.

    This site is protected by reCAPTCHA and the Google Privacy Policy and Terms of Service apply.
    product
    product-0

    Hardness test

    Variant (SKU)
    Rockwell
    Vickers
    Brinell
    Shore
    Knoop

    Price may vary based on selected options

    Delivery time: 1 ~ 2 weeks

    Introduction

    Introduction

    Introduction

    Hardness testing is an essential method for evaluating the mechanical properties of materials. It provides critical information such as:

    • Hardness Value: Indicates the material's resistance to deformation, typically measured in various scales (e.g., Rockwell, Brinell, Vickers).
    • Wear Resistance: Assesses how well the material can withstand surface wear under operational conditions.
    • Strength Correlation: Offers insights into the relationship between hardness and other mechanical properties, such as tensile strength.
    • Material Comparison: Facilitates the comparison of hardness values across different materials, aiding in material selection.
    • Quality Control: Ensures that materials meet specified standards and performance criteria in manufacturing processes.
    Principle

    Principle

    Principle

    Hardness testing involves applying a specific load to a material's surface and measuring the resulting indentation or plastic deformation to assess its hardness. Different testing methods use varying principles and are chosen based on the indenter shape, load size, and material properties.

    • Rockwell Hardness (HR) Principle: A preload is applied, followed by a larger main load. The hardness is based on the depth of the indentation after removing the main load. Shallower indentations indicate harder materials. Usage: Common for metals and medium-hard materials.

    Hardness testing is a method used to assess a material's resistance to deformation and wear, typically by measuring the hardness value of the material's surface.

    Common hardness testing methods include Rockwell hardness testing, Brinell hardness testing, Vickers hardness testing, and Shore hardness testing.

    The units of hardness values depend on the testing method; for example, Rockwell hardness is expressed as HRC or HRB, Brinell hardness as HB, Vickers hardness as HV, and Shore hardness as Shore A or Shore D.

    Hardness testing is applicable to a variety of materials, including metals, plastics, ceramics, and composites.

    Applicable industries

    Applicable industries

    Applicable materials type

    • Metals: Hardness testing evaluates strength and wear resistance in metals like steel, aluminum, and copper, guiding their use in manufacturing and structures.
    • Plastics: Used to assess durability and performance, supporting product design and quality control.
    • Ceramics: Measures strength and wear resistance for applications like tiles, dental tools, and industrial parts.
    • Composites: Helps determine mechanical properties, important in aerospace and automotive sectors.
    • Rubber: Assesses elasticity and durability, key for products like tires and seals.
    • Construction Materials: Ensures materials like concrete meet strength and durability standards.
    Industrial Application

    Industrial Application

    Industrial Application

    • Manufacturing: Ensures materials meet design and quality standards.
    • Automotive: Evaluates strength and wear resistance of parts for safety and reliability.
    • Aerospace: Supports material selection for extreme conditions.
    • Medical: Verifies safety and performance of medical and dental materials.
    • Electronics: Assesses durability of components for stable operation.
    • Construction: Checks strength and durability of materials for structural safety.

    1. Caption: Example of Hardness Testing results.

    Sample123
    Depth (in)Measured HV0.5Converted HRCMeasured HV0.5Converted HRBMeasured HV0.3Converted HRB
    0.0048526625824 (HRC)20394
    0.0088316621424 (HRC)20394
    0.012870662279822998
    0.016843652229722397
    0.020817652099523098
    0.024804641949420896
    0.028826652109521696
    0.031852662179622497
    0.035852662179622497
    0.039812642009422698
    0.059814652129522998
    Technical Parameters

    Technical Parameters

    • Sample Size: The sample should be of sufficient size to allow for proper testing. Generally, the thickness and diameter must meet the standards of the specific testing method being used.
    • Surface Finish: The surface of the sample should be smooth and free from significant scratches, dents, or other defects to ensure accurate test results. Polishing or grinding may be necessary.
    • Material Uniformity: The sample should be made of a homogeneous material to avoid discrepancies in hardness due to variations in composition.
    • Temperature Control: The sample should be at room temperature before testing to prevent temperature fluctuations from affecting the results.
    • Cleanliness: The surface of the sample should be clean, free from oil, dust, or other contaminants to ensure reliable testing.

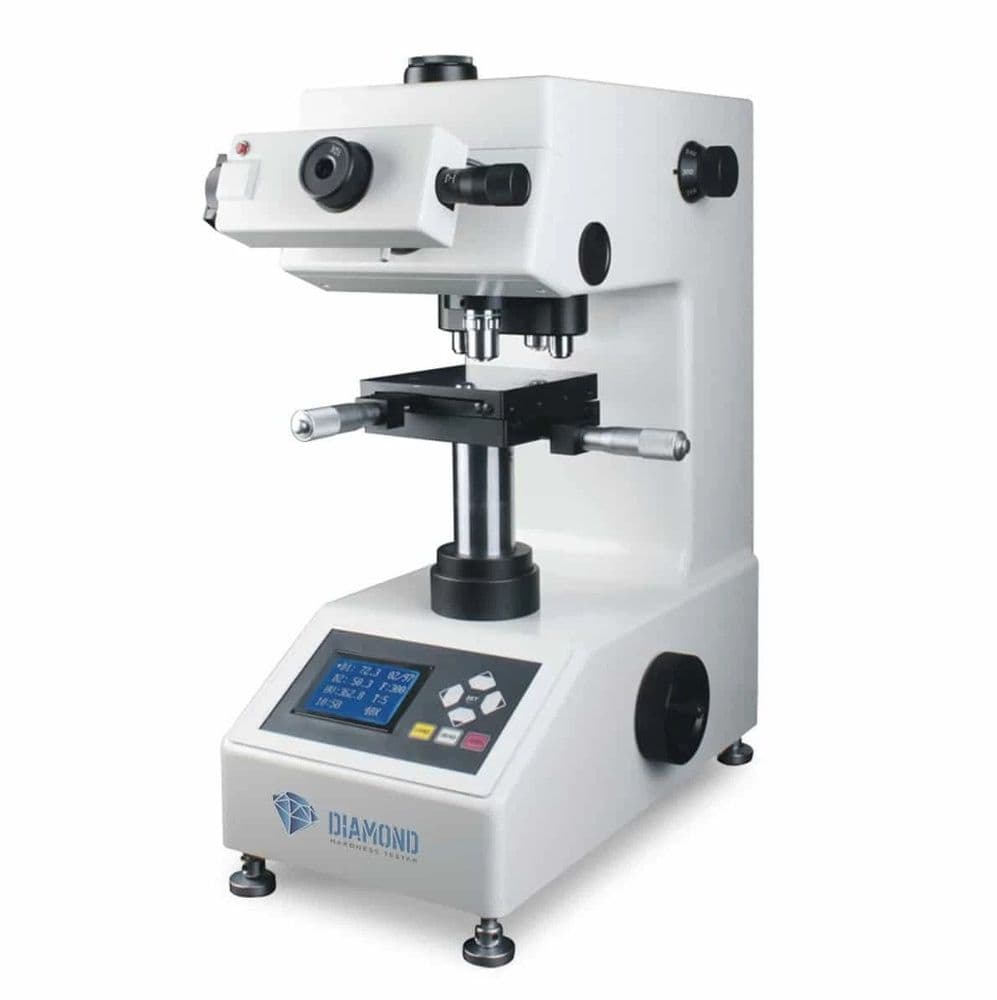
    The hardness testing machine is a device used to measure the hardness of materials by evaluating their resistance to deformation under applied loads. This method provides essential insights into wear resistance, strength, and durability. Hardness testing is widely employed in industries such as manufacturing, automotive, and aerospace to ensure material quality and performance, aiding in informed material selection and processing decisions.