info@universallab.org
WhatsApp: +41762172997

logo-header
​
logo
Material Testing
Mechanical Testing
Tensile TestFibre Tensile TestHardness TestImpact TestFatigue TestOthers
Thermal Testing
Thermomechanical AnalysisDSCTGATGA (TG-DSC, TG-DTA)
Surface, Coating and Corrosion
Adhesion TestScratch TestCorrosion Cycle Test
Physical Properties
Functional propertiesPorosityDensity
Elemental & Chemical Composition
Compositional analysisElemental analysis
Microscopic Characterization
Particle analysisMicroscopy
Product Testing
Food & Agriculture Testing
Consumer Goods Testing
Electronics & Electrical Testing
Medical & Pharmaceutical Testing
Automotive & Transportation Testing
Packaging & Materials Testing
Chemical & Hazardous Substances Testing
Semiconductor Testing
Battery Testing
Petrochemical Testing
Environmental Test
Water Testing
Drinking Water Analysis
Soil & Sediment Testing
Soil Chemistry (pH, Nutrients)
Air Testing
Particulate Matter (PM2.5, PM10)
Noise & Acoustic Testing
Industrial/Occupational Noise
Waste & Sludge Testing
Hazardous Waste Classification
Instrumental Test
Spectroscopy
Emission
XRFXPSICP-OESGD-OES
Absorption
FTIRUV/VIS/NIRAAS
Mass Spectrometry
SIMSICP-MS
Other
RamanNMR
Microscopy
Electron
SEMTEMEBSDEMPA
Other
AFMFIB
Mechanical
Volumetric
Tensile TestFibre Tensile TestImpact TestFatigue Test
Surface
HardnessNanoindentationScratch
Others
Thermal Analysis
TGADSC
Physical Analysis
BETLaser diffractionDensityContact AngleZeta potential
Chromatography
GCHPLCIC
Services
  • Applications
  • Techniques
  • Standards
  • Industries
Regulatory testing
  • PFAS
  • REACH
  • VOC
Environmental testing
  • Water
  • Gas
Data analysis
  • XRD
  • XPS
  • FTIR
  • Raman
  • NMR
  • CT
  • SIMS
  • TGA
Blog
  • Knowledge
  • News
  • Policy
  • About us
    Contact

    Sample Requirements

    Application Case

    Example Result

    What our customers are saying

    Need precise analysis? Contact us – we'll help you choose the best solution for your needs.

    info@universallab.org+41 762172997
    Lab technician holding a blue flask

    Frequently Asked Questions

    HomeCategoryCart
    logo-footer-shop1

    European material analytical and measuring service provider dedicated for academic and industrial research

    About Us
    CareersTerms & ConditionsPrivacy Policy
    Customer Services
    Help CenterBecome a partnerReturns & Refunds
    Contact Us

    Parkstrasse 1, 5234 Villigen, Switzerland

    Email: info@universallab.org

    Phone: +41 762172997

    VAT: CHE-265.266.739 MWST

    © 2026 By Universallab. All rights reserved.

    This site is protected by reCAPTCHA and the Google Privacy Policy and Terms of Service apply.
    product
    product-0

    Scanning Electron Microscopy Morphology Imaging

    Variant (SKU)
    Secondary Electron
    Backscattered Electron
    EDS point / EDS line scan/ EDS mapping
    Large-Area EDS Mapping

    Price may vary based on selected options

    Delivery time: 1 ~ 2 weeks

    Introduction

    Introduction

    Introduction

    Scanning Electron Microscopy (SEM) is an advanced imaging technique that uses a focused beam of high-energy electrons to scan and analyze the surface of a sample. The interaction between the electron beam and the sample generates signals (secondary electrons, backscattered electrons, and X-rays), which are detected to create detailed images and provide information about the sample’s surface morphology, structure, and composition.

    Key Features

    • High Resolution: SEM provides high-resolution imaging, typically ranging from 1 to 10 nanometers.
    • Surface and Elemental Analysis: It reveals detailed surface topography and, with additional tools like Energy Dispersive X-ray Spectroscopy (EDS), can also provide elemental composition.
    • Wide Applications: SEM is used in materials science, nanotechnology, biology, and electronics for studying surfaces, microstructures, and composition.
    Principle

    Principle

    Principle

    • Electron Beam Generation: Electrons are emitted from an electron gun (either thermionic or field emission). The electron beam is accelerated (typically 0.5–30 keV) and focused into a fine probe using electromagnetic lenses.
    • Scanning the Surface: The focused beam scans over the sample in a raster pattern (line by line). As the beam interacts with the atoms at or near the surface, various signals are generated.
    • Signal Generation: Key signals produced include: Secondary Electrons (SE): For surface morphology (high-resolution imaging). Backscattered Electrons (BSE): For atomic number contrast. Characteristic X-rays: For elemental analysis (via EDS/EDX). Auger electrons: Used for surface chemistry in some modes. Electron beam-induced current (EBIC) and other effects in specialized modes.

    Yes, SEM generally requires samples to be conductive to prevent electron beam buildup on the surface, which can affect image quality. Non-conductive samples (such as plastics or biological samples) usually need to be coated with a metal layer (like gold or platinum) to improve conductivity.

    The electron beam used in SEM can cause some damage to sensitive samples, especially organic or biological materials. Therefore, it's important to use low electron beam currents and voltage to minimize damage. For very delicate samples, techniques such as cryo-SEM (freezing) can be used to reduce the impact.

    SEM primarily analyzes the surface structure of samples. To investigate internal structures, samples may need to be sectioned, fractured, or complementary techniques such as Transmission Electron Microscopy (TEM) may be used.

    SEM typically provides a resolution of 1-10 nanometers, and in some cases, even higher. This enables the observation of fine details such as nanoparticles, surface cracks, and other microstructures.

    Applicable industries

    Applicable industries

    Applicable materials type

    • Metal Materials: Fracture analysis, corrosion studies, alloy microstructure analysis.
    • Ceramic Materials: Surface defect analysis, composition distribution, heat treatment effect studies.
    • Polymers: Fracture surface analysis, composite material interface studies.
    • Biomaterials: Cell and tissue structure analysis, interaction between implants and biological tissues.
    • Semiconductor Materials: Chip defect detection, thin film and microstructure analysis.
    • Composite Materials: Interface structure analysis, layered material studies.
    Industrial Application

    Industrial Application

    Industrial Application

    • Electronics Industry: Chip defect analysis, circuit board surface inspection.
    • Automotive Manufacturing: Component wear analysis, corrosion studies.
    • Aerospace: Material fatigue analysis, composite material research.
    • Materials Science & Metallurgy: Metal alloy microstructure analysis, heat treatment effect studies.
    • Pharmaceutical and Food Industries: Drug particle morphology, food microstructure analysis.
    • Nanotechnology: Surface morphology and structural analysis of nanomaterials and devices.
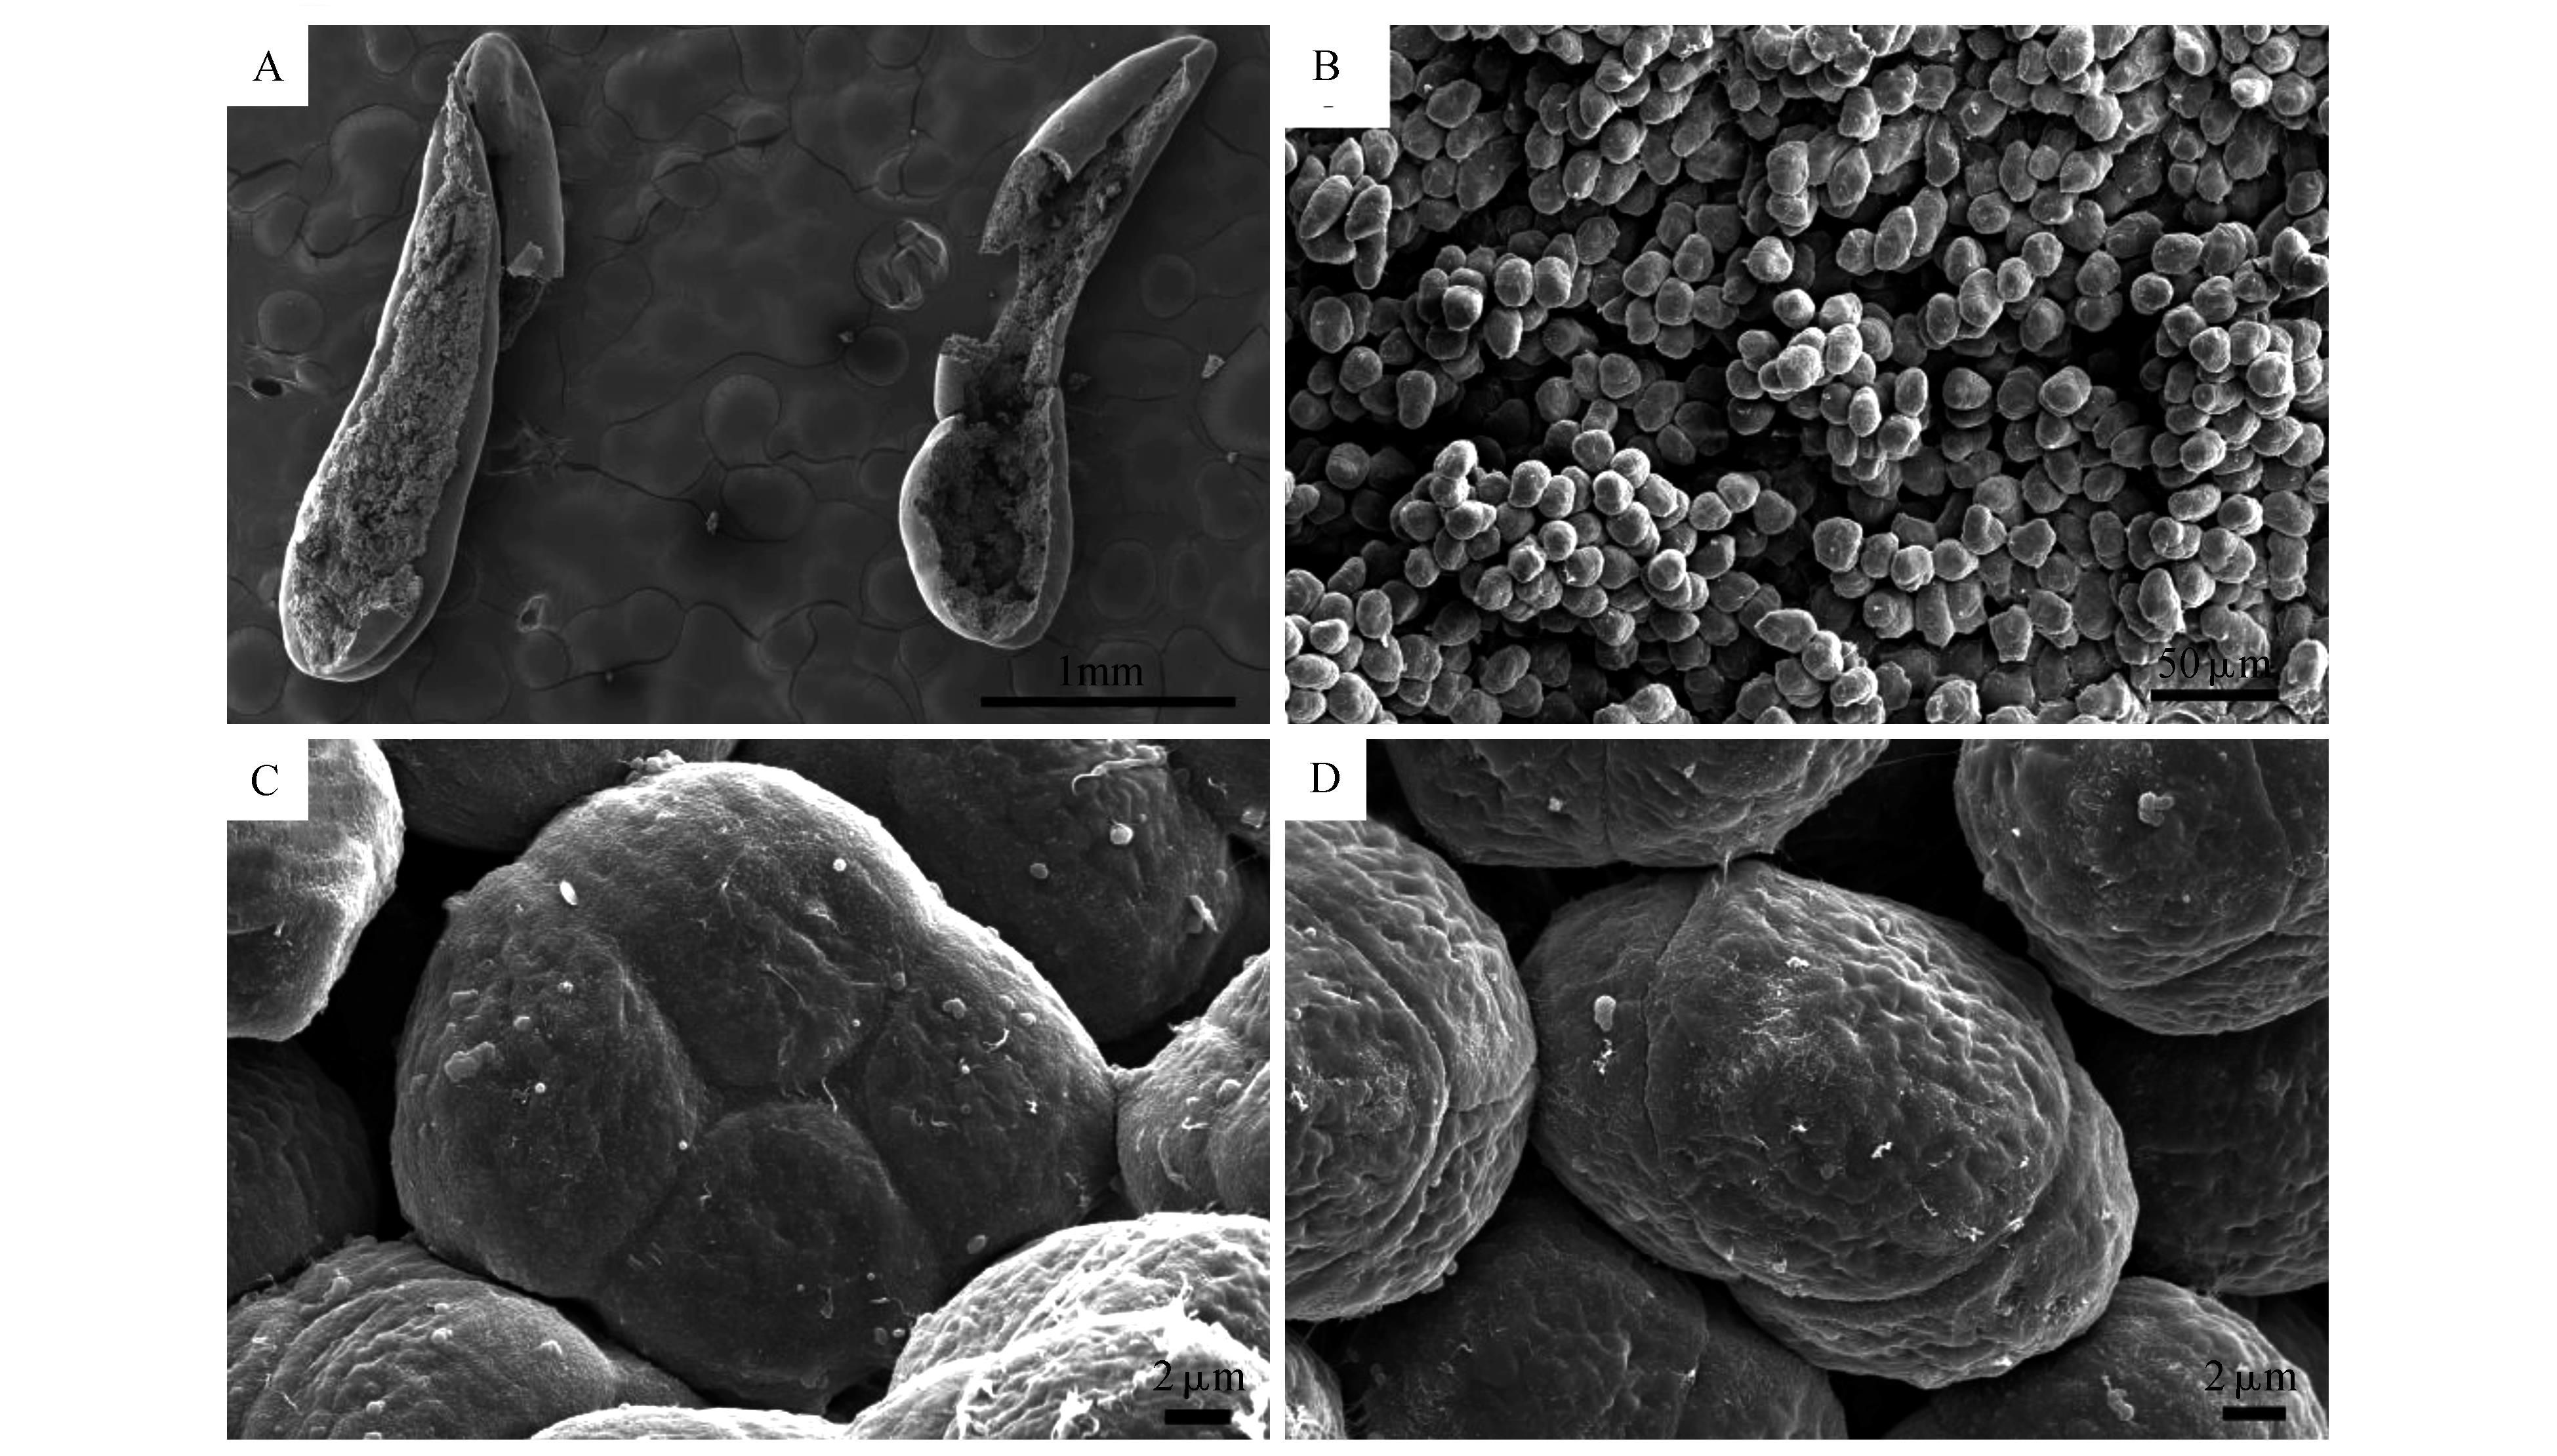
    1. Caption: Pollen Microstructure Observation

    E58F98CA-A455-4f85-8303-EE0F15B0206E-F002.jpg

    Principle

    Principle

    • Sample Conductivity: SEM needs conductive samples.Non-conductive materials (e.g., ceramics, plastics, bio-samples) should be coated with a thin metal layer (like gold or platinum) to avoid charging and image distortion.
    • Sample Size: The sample must fit inside the SEM chamber (usually a few centimeters).Oversized samples may need trimming or adjustment.
    • Sample Stability: The sample should stay stable under the electron beam.Heat- or beam-sensitive materials (like organics or biological samples) may require cryo-treatment.
    • Sample Vacuum Compatibility:SEM works in high vacuum.Moist or volatile samples need dehydration, freeze-drying, or other protective methods to remain stable.
    • Sample Chemical Composition: Materials with high atomic numbers (e.g., metals) produce stronger signals and better images.For complex samples, EDS (Energy Dispersive X-ray Spectroscopy) can be used for element analysis.
    • Sample Cleanliness:The sample surface should be clean.Contaminants can cause unwanted signals and affect image quality.
  • Detection and Image Formation: Signals are collected by appropriate detectors (e.g., Everhart–Thornley detector for SE). The intensity of the signal at each scanned point is mapped to brightness in the final image.
  • Scanning Electron Microscopy (SEM) morphology imaging is a high-resolution technique used to observe the microstructure and surface features of materials. By focusing an electron beam on the sample surface and collecting the resulting secondary electron signals, SEM produces clear images with nanometer-scale resolution, revealing surface roughness, particle shape, pore distribution, and fine surface textures.